

GET MORE INFORMATION
$ 310,000
$ 329,000 5.8%
3 Beds
2 Baths
1,800 SqFt
$ 310,000
$ 329,000 5.8%
3 Beds
2 Baths
1,800 SqFt
Key Details
Sold Price $310,000
Property Type Single Family Home
Sub Type Villa
Listing Status Sold
Purchase Type For Sale
Square Footage 1,800 sqft
Price per Sqft $172
Subdivision Sun City Center Unit 274 & 2
MLS Listing ID TB8518951
Sold Date 09/21/26
Bedrooms 3
Full Baths 2
HOA Fees $277/qua
HOA Y/N Yes
Annual Recurring Fee 3982.0
Year Built 2016
Annual Tax Amount $5,759
Lot Size 6,098 Sqft
Acres 0.14
Property Sub-Type Villa
Source Stellar MLS
Property Description
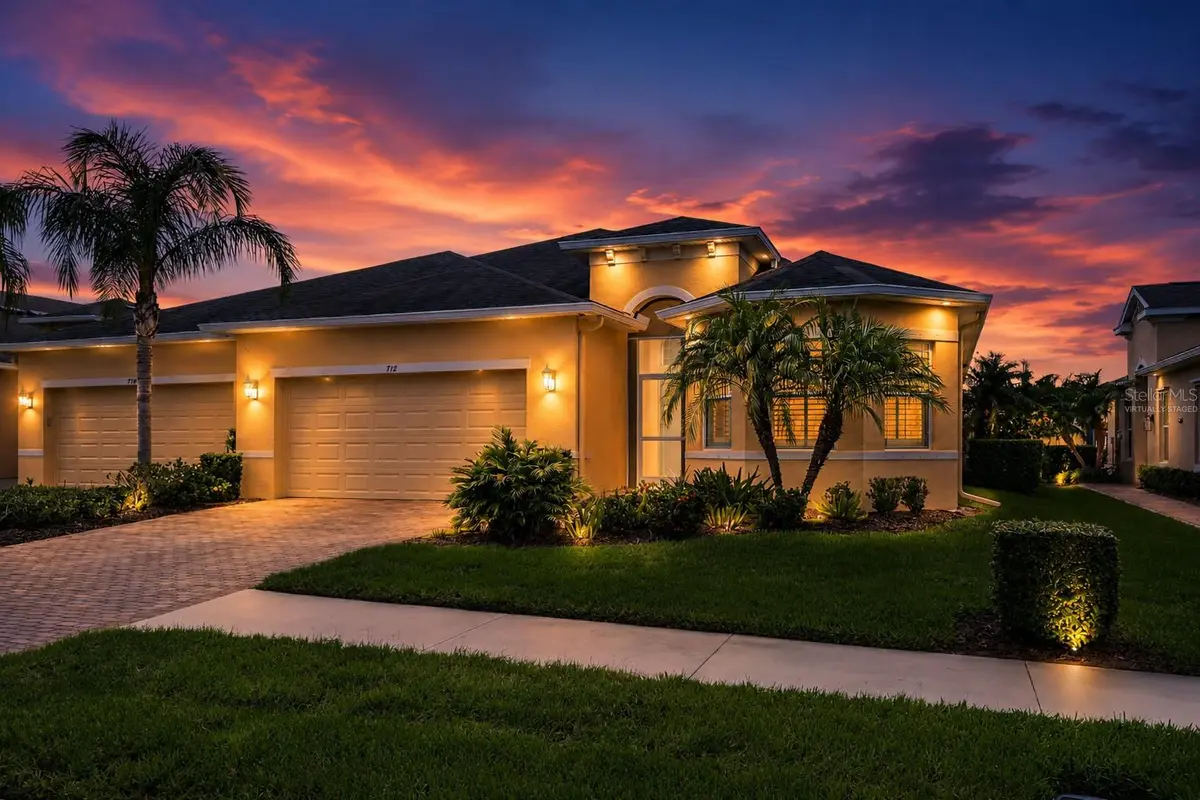
Perfectly positioned on a premium homesite, this meticulously maintained 3-bedroom, 2-bath home with a dedicated den blends timeless elegance with everyday comfort. From the moment you step through the impressive 13-foot entryway, you're welcomed by soaring ceilings, including 11-foot tray ceilings, extensive crown molding, plantation shutters, and oversized 18" x 18" designer tile flooring that create an open and sophisticated atmosphere throughout.
At the heart of the home, the chef-inspired kitchen features rich cabinetry, granite countertops, stainless steel appliances, a spacious breakfast bar, and seamless flow into the living and dining areas—ideal for entertaining or enjoying quiet evenings overlooking the fairway.
The private primary suite is a true retreat, capturing tranquil golf course views and offering dual walk-in closets and a spa-inspired bath with dual granite vanities and a beautifully tiled walk-in shower. Two additional guest bedrooms and a full bath provide comfortable accommodations, while the versatile den is perfectly suited as a home office, library, or hobby space.
One of the home's most impressive features is the fully insulated Florida room, transformed into year-round living space with its own mini-split heating and cooling system and enhanced by premium remote-controlled sun shades, allowing you to enjoy panoramic golf course views in complete comfort during every season.
Additional upgrades include hurricane impact windows, hurricane shutters, reverse osmosis filtration, a whole-home water softener, an interior laundry room, and an attached two-car garage with additional storage.
Located within the sought-after Verona community, residents enjoy the security of gated living while benefiting from access to the renowned amenities of Sun City Center, including championship golf, resort-style pools, fitness centers, pickleball, tennis, dining, and hundreds of clubs and social activities. Conveniently situated between Tampa and Sarasota, this home offers effortless access to Gulf Coast beaches, premier shopping, dining, and entertainment.
This is more than a home—it's an elevated lifestyle where luxury, comfort, and impeccable attention to detail come together in one remarkable offering.
Location
State FL
County Hillsborough
Community Sun City Center Unit 274 & 2
Area 33573 - Sun City Center / Ruskin
Zoning PD-MU
Rooms
Other Rooms Den/Library/Office
Interior
Interior Features Ceiling Fans(s), Crown Molding, High Ceilings, Living Room/Dining Room Combo, Open Floorplan, Solid Wood Cabinets, Split Bedroom, Thermostat, Tray Ceiling(s), Walk-In Closet(s), Window Treatments
Heating Central
Cooling Central Air, Attic Fan
Flooring Ceramic Tile
Furnishings Unfurnished
Fireplace false
Appliance Dishwasher, Disposal, Dryer, Electric Water Heater, Exhaust Fan, Kitchen Reverse Osmosis System, Microwave, Range, Refrigerator, Washer, Water Softener
Laundry Electric Dryer Hookup, Inside, Washer Hookup
Exterior
Exterior Feature Hurricane Shutters, Rain Gutters, Shade Shutter(s), Sidewalk, Sprinkler Metered
Garage Spaces 2.0
Community Features Clubhouse, Deed Restrictions, Fitness Center, Gated Community - No Guard, Golf Carts OK, Golf, Pool, Restaurant, Special Community Restrictions
Utilities Available Cable Available, Cable Connected, Electricity Connected, Phone Available, Public, Sewer Connected, Sprinkler Meter, Underground Utilities, Water Connected
View Y/N No
Water Access No
View Golf Course
Roof Type Shingle
Porch Front Porch, Patio, Screened
Attached Garage true
Exposure East
Garage true
Private Pool No
Building
Lot Description Private, Paved
Story 1
Entry Level One
Foundation Slab
Lot Size Range 0 to less than 1/4
Sewer Public Sewer
Water Public
Structure Type Block,Stucco
New Construction false
Others
Pets Allowed Yes
HOA Fee Include Pool,Escrow Reserves Fund,Maintenance Grounds,Management,Private Road
Senior Community Yes
Ownership Fee Simple
Monthly Total Fees $331
Acceptable Financing Cash, Conventional, FHA, VA Loan
Membership Fee Required Required
Listing Terms Cash, Conventional, FHA, VA Loan
Special Listing Condition None

Bought with Sandra Tams CENTURY 21 BEGGINS ENTERPRISES
Schools and Properties Nearby
Find out why customers are choosing LPT Realty to meet their real estate needs
Learn More About LPT Realty